
New Construction - Eco Friendly












Address
106 Hunters Lane Lane, Dingmans Ferry, PA
Price
$ 875,000
Property Attributes
- MLS#PW263334
- TypeSingle Family
- Listing Status Active
- CountyPIKE
- CityDingmans Ferry
- AreaDingmans Ferry
- Zip18328
- StyleColonial
- Year Built2026
- Taxes$ 684
- Price$ 875,000
- Bedrooms5
- Full Bathrooms4
- Half Bathrooms1
- Sqr Footage4761
- Lot Size1.46 Acres
Data Source:
Pike Wayne MLS (PWMLS)
Property Description
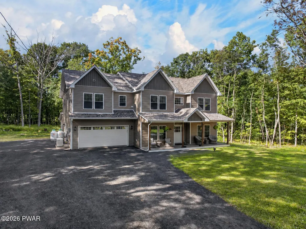
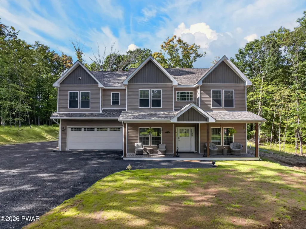
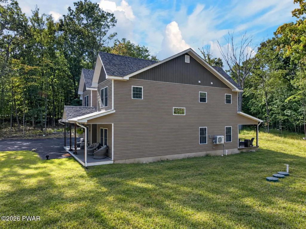
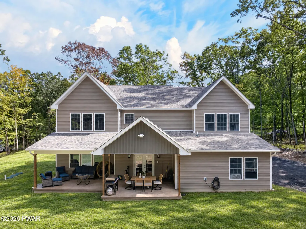
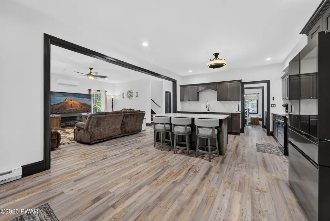
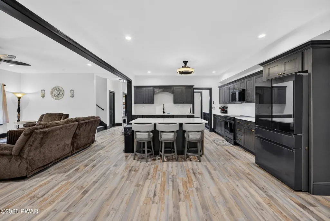
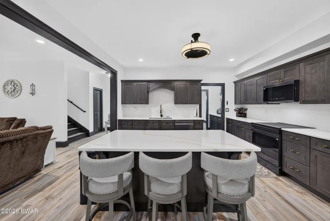
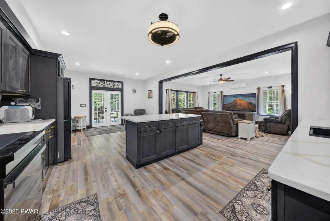
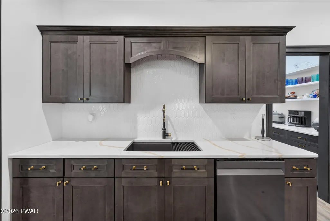
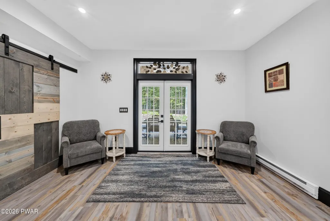
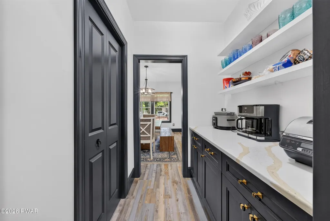
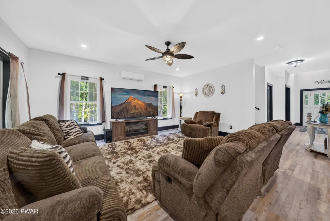
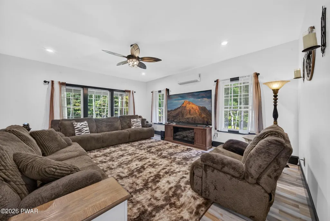
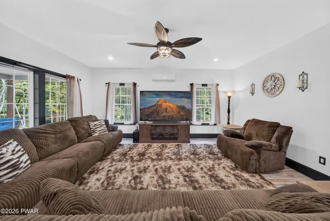
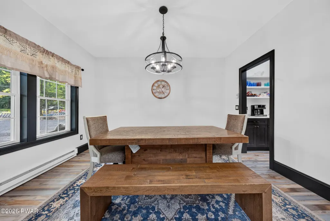
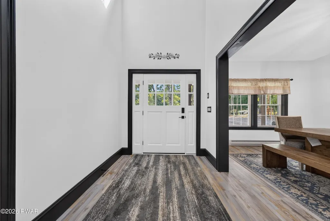
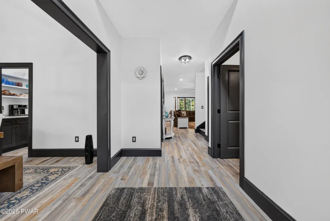
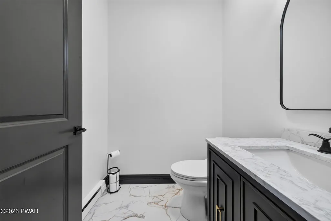
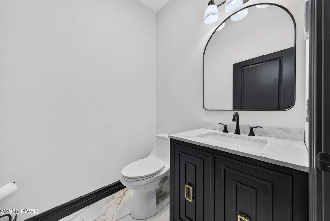
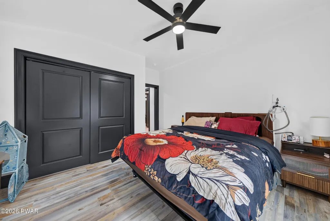
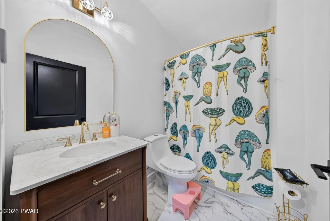
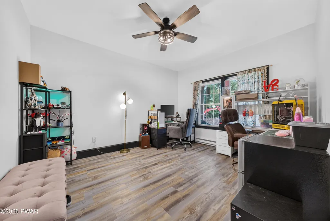
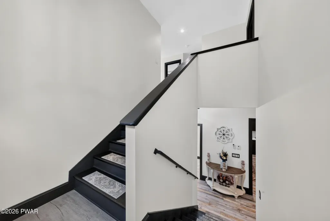
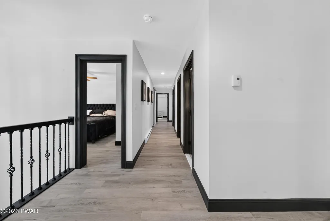
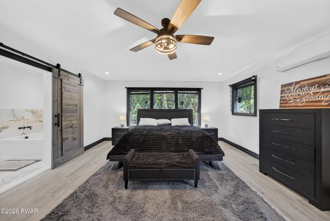
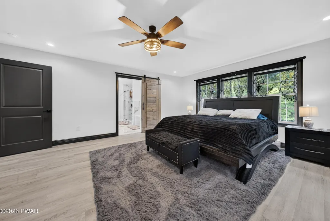
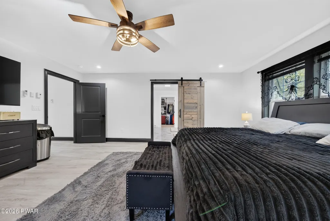
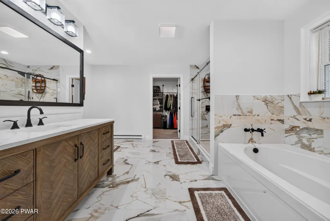
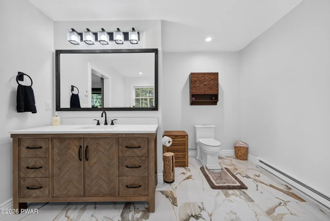
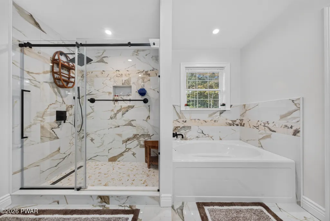
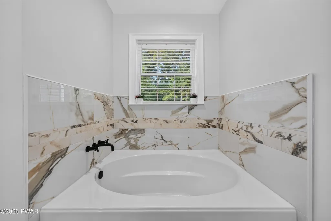
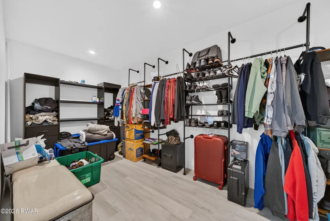
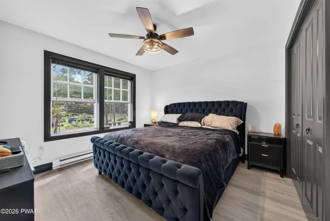
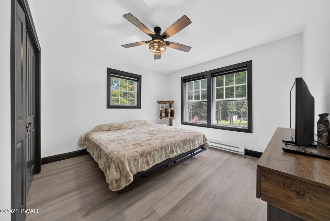
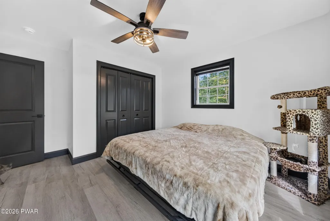
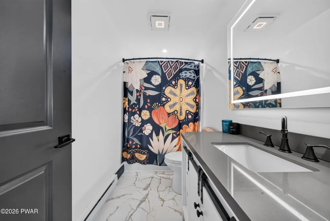
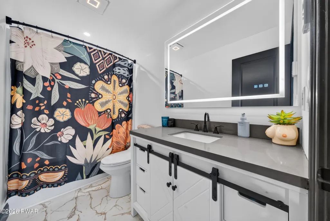
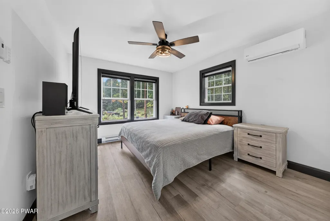
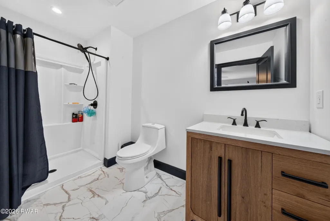
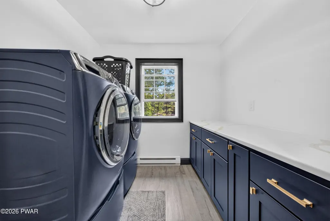
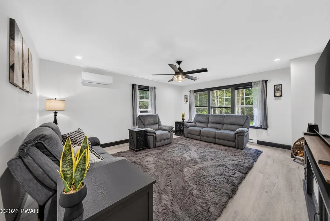
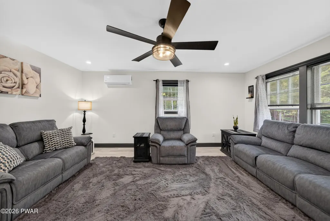
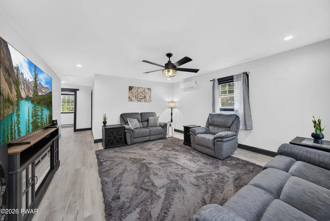
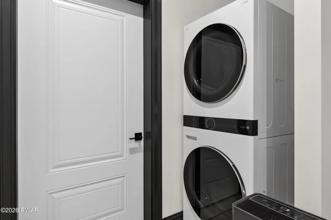
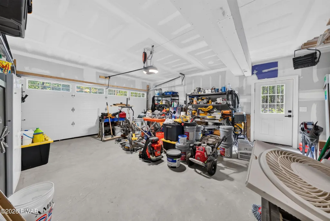
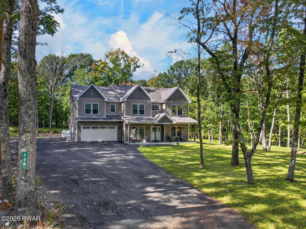
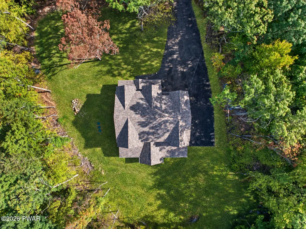
LUXURIOUS NEW CONSTRUCTION HOME ON ALMOST 1.5 ACRES, NO HOA RESTRICTIONS, AND OVER 3,600 SQUARE FEET OF LIVING SPACE. This completely custom-built home was thoughtfully designed from the ground up with energy efficiency and exceptional craftsmanship, leaving no expense spared. The front porch, complete with Trex decking, leads inside to soaring 10' ceilings and an open, light-filled floor plan. At the heart of the home is a true chef's kitchen featuring an oversized island with breakfast seating, beautiful quartz countertops, premium black stainless smart appliances, an induction cooktop, and a butler's pantry complemented by additional walk-in storage pantry. The kitchen flows effortlessly into the dedicated dining area and spacious living room, while French doors open to a covered rear porch with stamped concrete overlooking the private lot, extending the home's already large living space to the outdoors. The first floor also offers a private junior suite with its own full bathroom, a dedicated office/bonus room, powder room, and oversized two-car garage with a conveniently located laundry room at the interior entrance. Upstairs, the impressive primary suite feels like a retreat of its own, complete with an enormous walk-in closet and custom spa-inspired bath featuring a soaking tub and walk-in ceramic tile shower. Two additional bedrooms share a full hallway bath, while a second junior suite upstairs offers another private full bathroom. An additional family room, second laundry room with quartz folding station, and walk-in storage closet complete the upper level.Every detail was considered for comfortable living, including energy-efficient mini-split cooling and the peace of mind of a whole-home generator. Enjoy the privacy and freedom of your own property while remaining just minutes from the awarded Delaware Valley schools, shopping, and everyday conveniences, all within a short distance of the NJ border and historic Milford Borough.
| Price History | |
|---|---|
| 9/24/2026 | Listed $875,000 |
General Features
| Sewer | On Site Septic |
|---|---|
| Heating | Baseboard,Ductless,Electric |
| Cooling | Ductless,Wall Unit(s),Electric |
| Utilities | Cable Connected,Water Connected,Phone Available,Sewer Connected,Propane,Electricity Connected |
| Possession | Close Of Escrow |
| Roof | Asphalt |
| Appliances | Dishwasher,Washer,Washer/Dryer Stacked,Smart Appliance(s),Induction Cooktop,Refrigerator,Microwave,ENERGY STAR Qualified Appliances,Electric Range,Dryer |
| Zoning | Residential |
| Garage Spaces | 2 |
| Patio/Porch Features | Covered,Rear Porch,Front Porch |
| Architectural Style | Colonial |
| Construction Materials | Vinyl Siding |
| Year Built | 2026 |
| Electric | 200+ Amp Service |
| Stories Count | 2 |
| Levels | Two |
| Property Subtype | Single Family Residence |
| Current Use | Residential |
| County | Pike |
| New Construction | Yes |
| Property Type | Residential |
| HOA | No |
| Subdivision Name | None |
| Garage Y/N | Yes |
| Total Rooms | 10 |
| Full Baths | 4 |
| Status | Active |
| Directions | Right onto W Harford Street. Right onto Mill Street. Continue on PA-2001. Right onto PA-739. Right onto Hunters Lane. First home on the left. |
| City | Dingmans Ferry |
| Body of Water | None |
| Senior Community Y/N | No |
| High School District | Delaware Valley |
| Tax Annual Amount | 684.92 |
| Virtual Tour | https://www.zillow.com/view-imx/25576581-3488-481f-9566-7ce532d5f2fe?setAttribution=mls&wl=true&initialViewType=pano&utm_source=dashboard |
| Structure Type | House |
| Standard Status | Active |
| Occupancy Type | Owner |
| Year Built Source | Owner |
| Tax Assessed Value | 4020 |
| Virtual Tour | https://www.zillow.com/view-imx/25576581-3488-481f-9566-7ce532d5f2fe?setAttribution=mls&wl=true&initialViewType=pano&utm_source=dashboard |
Interior Features
| Interior Amenities | Breakfast Bar,Walk-In Closet(s),Wet Bar,Storage,Stone Counters,Soaking Tub,Recessed Lighting,Pantry,Open Floorplan,Kitchen Island,High Ceilings,Entrance Foyer,Eat-in Kitchen,Drywall,Double Vanity,Cro |
|---|---|
| Basement | None |
| Flooring | Ceramic Tile,Luxury Vinyl,Concrete |
| Window Features | ENERGY STAR Qualified Windows |
| Above Grade Finished Area | 3603 |
| Half Baths | 1 |
| Laundry Features | Laundry Room,Main Level,Upper Level,Multiple Locations |
| Total Bedrooms | 5 |
| Room Type | Bathroom 1,Utility Room,Primary Bedroom,Primary Bathroom,Other Room,Office,Loft,Living Room,Laundry,Kitchen,Foyer,Family Room,Dining Room,Bedroom 5,Bedroom 4,Bedroom 3,Bedroom 1,Bathroom 4,Bathroom 3 |
| Total Baths | 5 |
Exterior Features
| Exterior Amenities | Lighting,Smart Lock(s),Rain Gutters |
|---|---|
| Parking Features | Attached,Garage,Private,Off Street,Garage Door Opener |
| Lot Features | Private |
| Water Source | Well |
| Foundation Details | Slab |
| Building Area Total | 4761 |
| Lot Size Acres | 1.46 |
| Door Features | ENERGY STAR Qualified Doors |
| Horse Y/N | No |
Amenities
- Foreclosure
- Views
- Short Sale
- New Construction
- Adult 55+
- Lease To Own
- No HOA Fees
- Furnished
- Primary On Main
- Air Conditioning
- Seller Finance
- Green
- Fixer Upper
- Horse
- Golf
- Fireplace
- Deck
- Garage
- Basement
- Pool
Property vs Single Family Average in 18328
Price
Taxes
Year Built

 Pike Wayne MLS® (PWMLS). All information deemed reliable but not guaranteed. All properties are subject to prior sale, change or withdrawal. Neither listing broker(s) or information provider(s) shall be responsible for any typographical errors, misinformation, misprints and shall be held totally harmless. Listing(s) information is provided for consumer's personal, non-commercial use and may not be used for any purpose other than to identify prospective properties consumers may be interested in purchasing. The data relating to real estate for sale on this website comes in part from the Internet Data Exchange program of the Multiple Listing Service. Real estate listings held by brokerage firms other than Curasi Realty, Inc. may be marked with the Internet Data Exchange logo and detailed information about those properties will include the name of the listing broker(s) when required by the MLS. Copyright ©2026 All rights reserved.
Last Updated: September 25, 2026 1:05 AM UTC
Pike Wayne MLS® (PWMLS). All information deemed reliable but not guaranteed. All properties are subject to prior sale, change or withdrawal. Neither listing broker(s) or information provider(s) shall be responsible for any typographical errors, misinformation, misprints and shall be held totally harmless. Listing(s) information is provided for consumer's personal, non-commercial use and may not be used for any purpose other than to identify prospective properties consumers may be interested in purchasing. The data relating to real estate for sale on this website comes in part from the Internet Data Exchange program of the Multiple Listing Service. Real estate listings held by brokerage firms other than Curasi Realty, Inc. may be marked with the Internet Data Exchange logo and detailed information about those properties will include the name of the listing broker(s) when required by the MLS. Copyright ©2026 All rights reserved.
Last Updated: September 25, 2026 1:05 AM UTC
 Information should be deemed reliable but not guaranteed, all representations are approximate, and individual verification is recommended. Copyright ©2018 All rights reserved. Last Update: September 25, 2026 1:17 AM UTC
 OneKey® MLS required Copyright, Source of Data and Disclaimer for IDX display
Information Copyright 2026, OneKey® MLS. All Rights Reserved.
The source of the displayed data is either the property owner or public record provided by non-governmental third parties. It is believed to be reliable but not guaranteed. This information is provided exclusively for consumers' personal, non-commercial use.
The data relating to real estate for sale on this website comes in part from the
OneKey® MLS required Copyright, Source of Data and Disclaimer for IDX display
Information Copyright 2026, OneKey® MLS. All Rights Reserved.
The source of the displayed data is either the property owner or public record provided by non-governmental third parties. It is believed to be reliable but not guaranteed. This information is provided exclusively for consumers' personal, non-commercial use.
The data relating to real estate for sale on this website comes in part from the
